Bachelor Design Studio: CHANGING TRACKS! Of grey emissions and golden energy – the preservation and conversion of an old Federal Railway School in Karlsruhe

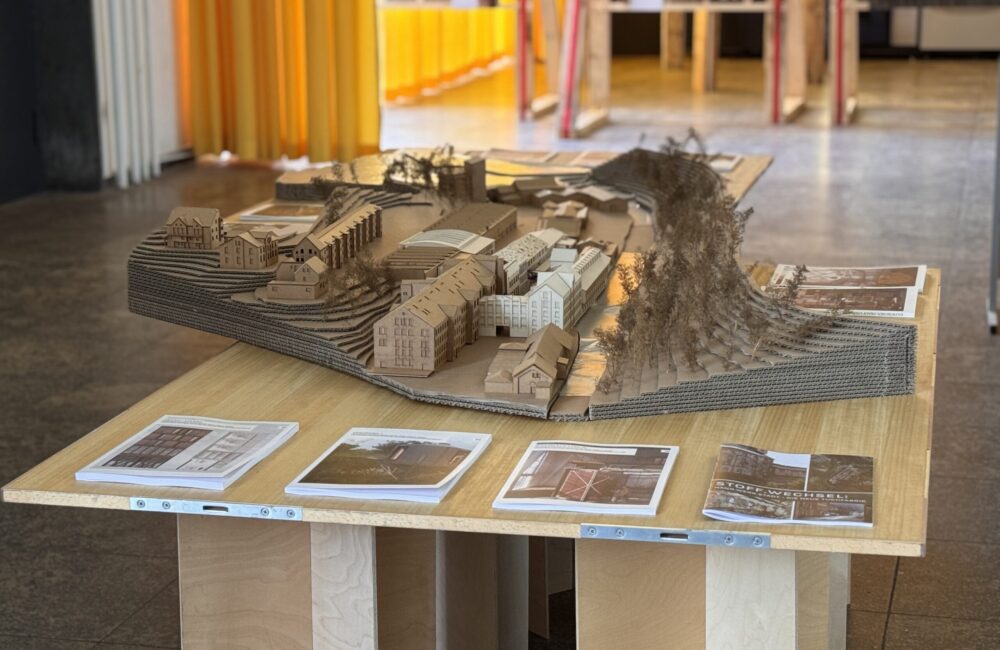
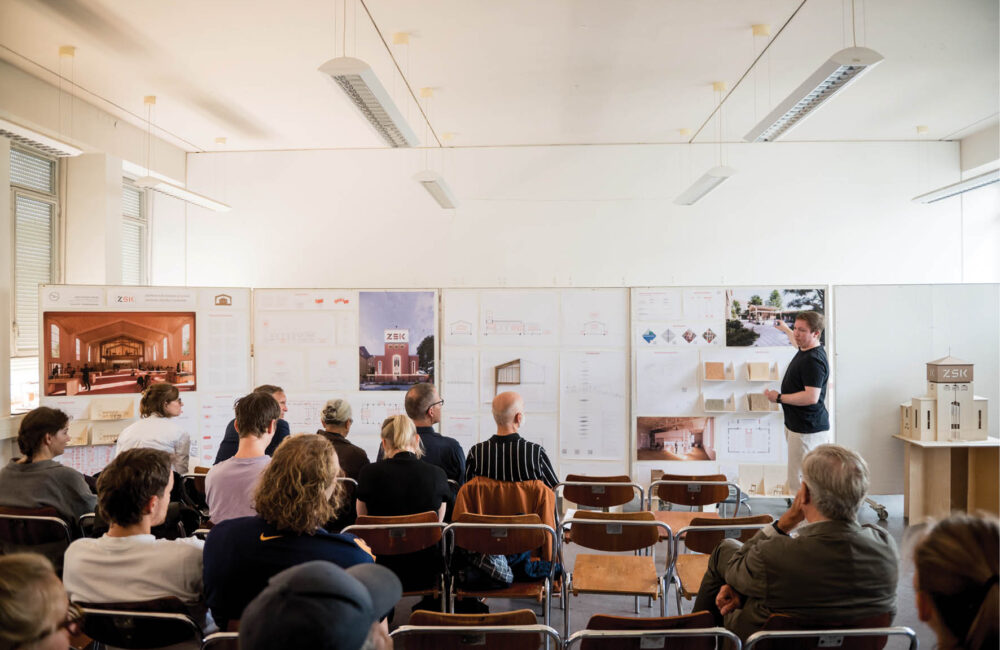
The old Federal Railway School – a building complex dating from the late 1960s, situated in the heart of the Hauptbahnhof Süd development district in Karlsruhe – is one of a number of ageing buildings currently the subject of intense debate, all of which are in need of renovation. According to current economic assessment criteria, a large proportion of these buildings – today as much as 40% of the building stock in Baden-Württemberg – would have to be approved for demolition. Many of them, however, have flexible load-bearing structures and robust construction that certainly allow for continued use. The design studio counters this purely economic perspective with an ecological alternative: factoring in the ‘embodied carbon’ tied up in the building stock. As soon as these climate impacts are incorporated into the decision-making process, the starting point shifts fundamentally – the preservation and targeted transformation of such buildings becomes unavoidable.
The design brief is to comprehensively redevelop the former Federal Railway School. The existing ten-storey high-rise tower and the adjacent lower annexes will be retained and supplemented by additional storeys constructed using timber. The spaces, which have been used for mixed purposes so far, will be converted into urgently needed housing on the upper floors, thereby creating a broad spectrum of urban living options in a central location. In addition, the ground floor will feature a vibrant mix of cultural, service and commercial uses, making the building a key component along the Hauptbahnhof Süd development axis and bringing public life to the neighbourhood.
The complex’s unique location – in the immediate vicinity of the city centre, the Südtangente and the main railway station – offers the opportunity to enhance the quality of and revitalise the southern entrance to the city. At the same time, its direct riverside location on the Alb allows the site to be integrated into the urban green network, which extends along the axis of the Günther-Klotz-Anlage, Weiherwald and Tierpark Oberwald.
The aim of the design studio is to combine architectural design, structural engineering, energy-efficient refurbishment and life-cycle analysis into an integrated planning approach. In this way, the project makes a substantial contribution to the current debate on the future of buildings from the 1960s, prevents their demolition, preserves a piece of architectural history and creates sustainable spaces of opportunity for a liveable and beautiful city.
First Meeting: 29.10.2026, Studio
Pin-Up: 16.12 & 17.12.2026
Excursion: 13.11 – 15.11.2026
Submission/Presentation: 24.02. & 25.02.2027